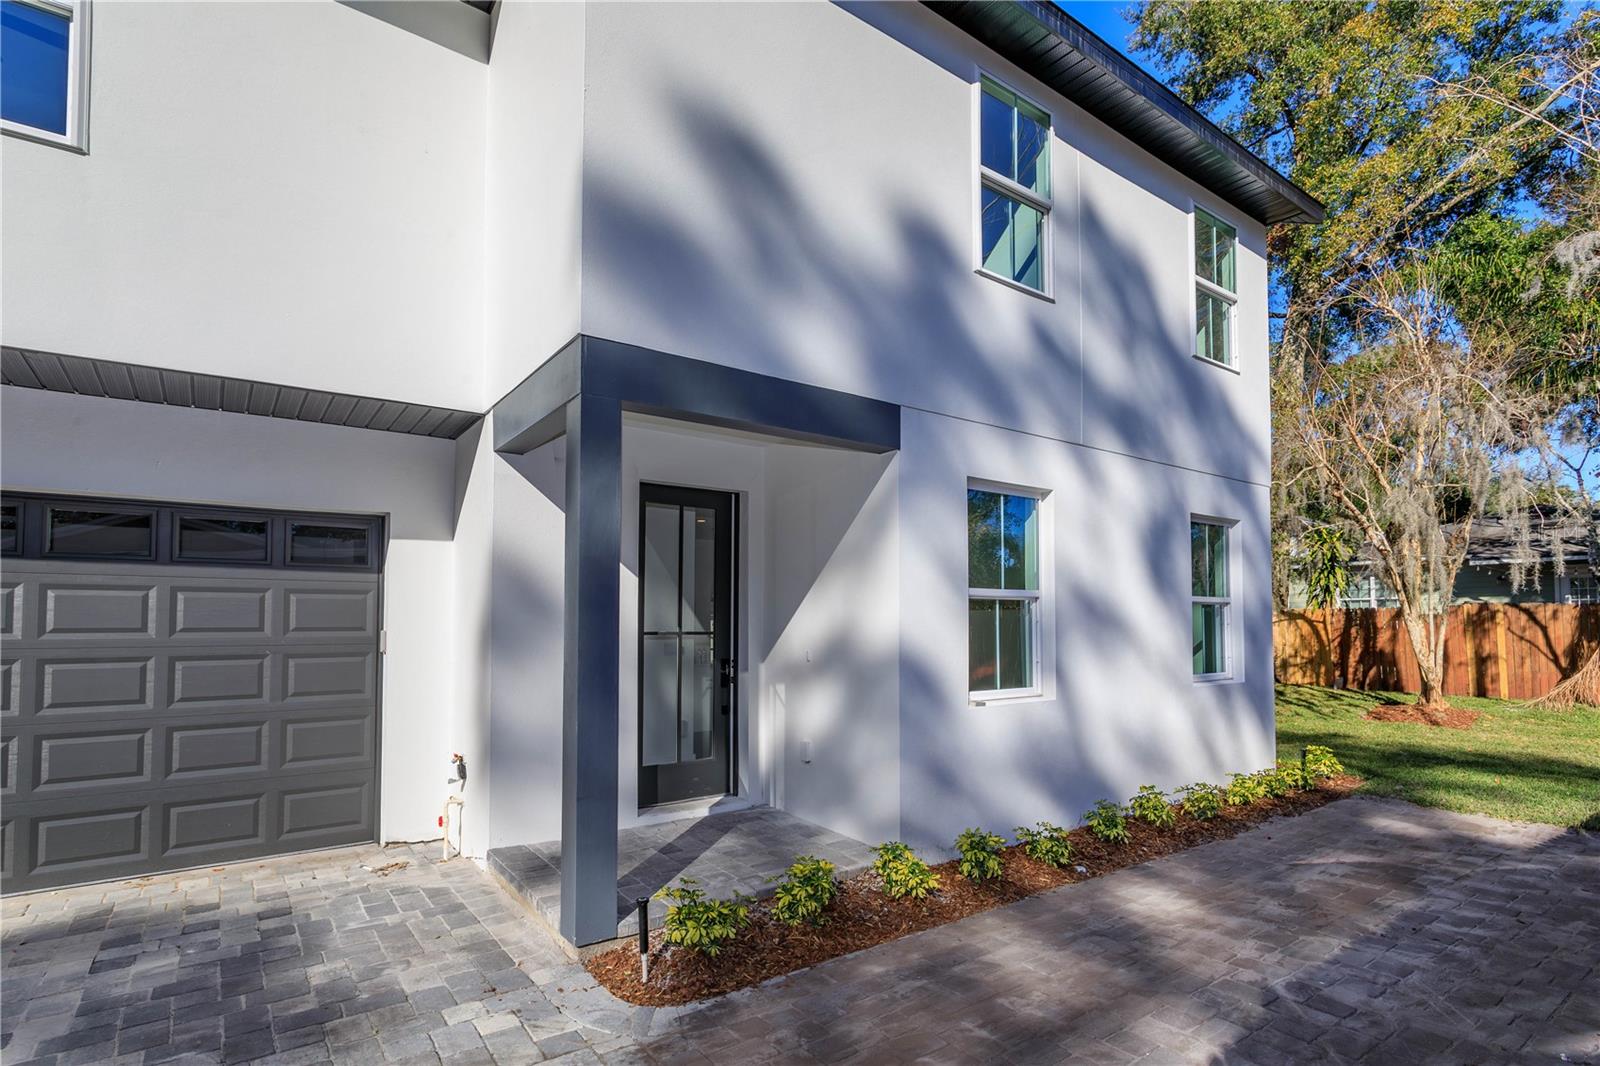
Discover modern living at its finest in this newly built 3-bedroom, 2.5-bathroom half duplex spanning 1,761 sq. ft. Designed for both style and functionality, this home offers an inviting atmosphere from the moment you step inside. The open-concept layout seamlessly connects the living room, dining area, and kitchen, creating a bright and airy space filled with natural light. The chef-inspired kitchen is the heart of the home, boasting sleek modern finishes, a spacious island, and high-end stainless steel appliances--perfect for everything from quick meals to gourmet creations. Entertaining is effortless with a convenient half-bathroom downstairs, keeping the private living spaces upstairs undisturbed. Head to the second floor, where you'll find three spacious bedrooms, each offering ample storage, natural light, and comfort for every member of the household. The primary suite is a true retreat, featuring a beautiful tray ceiling, en suite bathroom with modern finishes, and a dual vanity that makes busy mornings a breeze. Located in the heart of Orlando, this home provides unmatched convenience--just minutes from downtown, 25 minutes from the airport and Universal Studios, and less than 35 minutes from Disney World. Whether you're looking for city excitement or world-class entertainment, everything Central Florida has to offer is right at your fingertips. Don't miss the opportunity to make this stunning newly built home yours! Schedule your private showing TODAY!!!