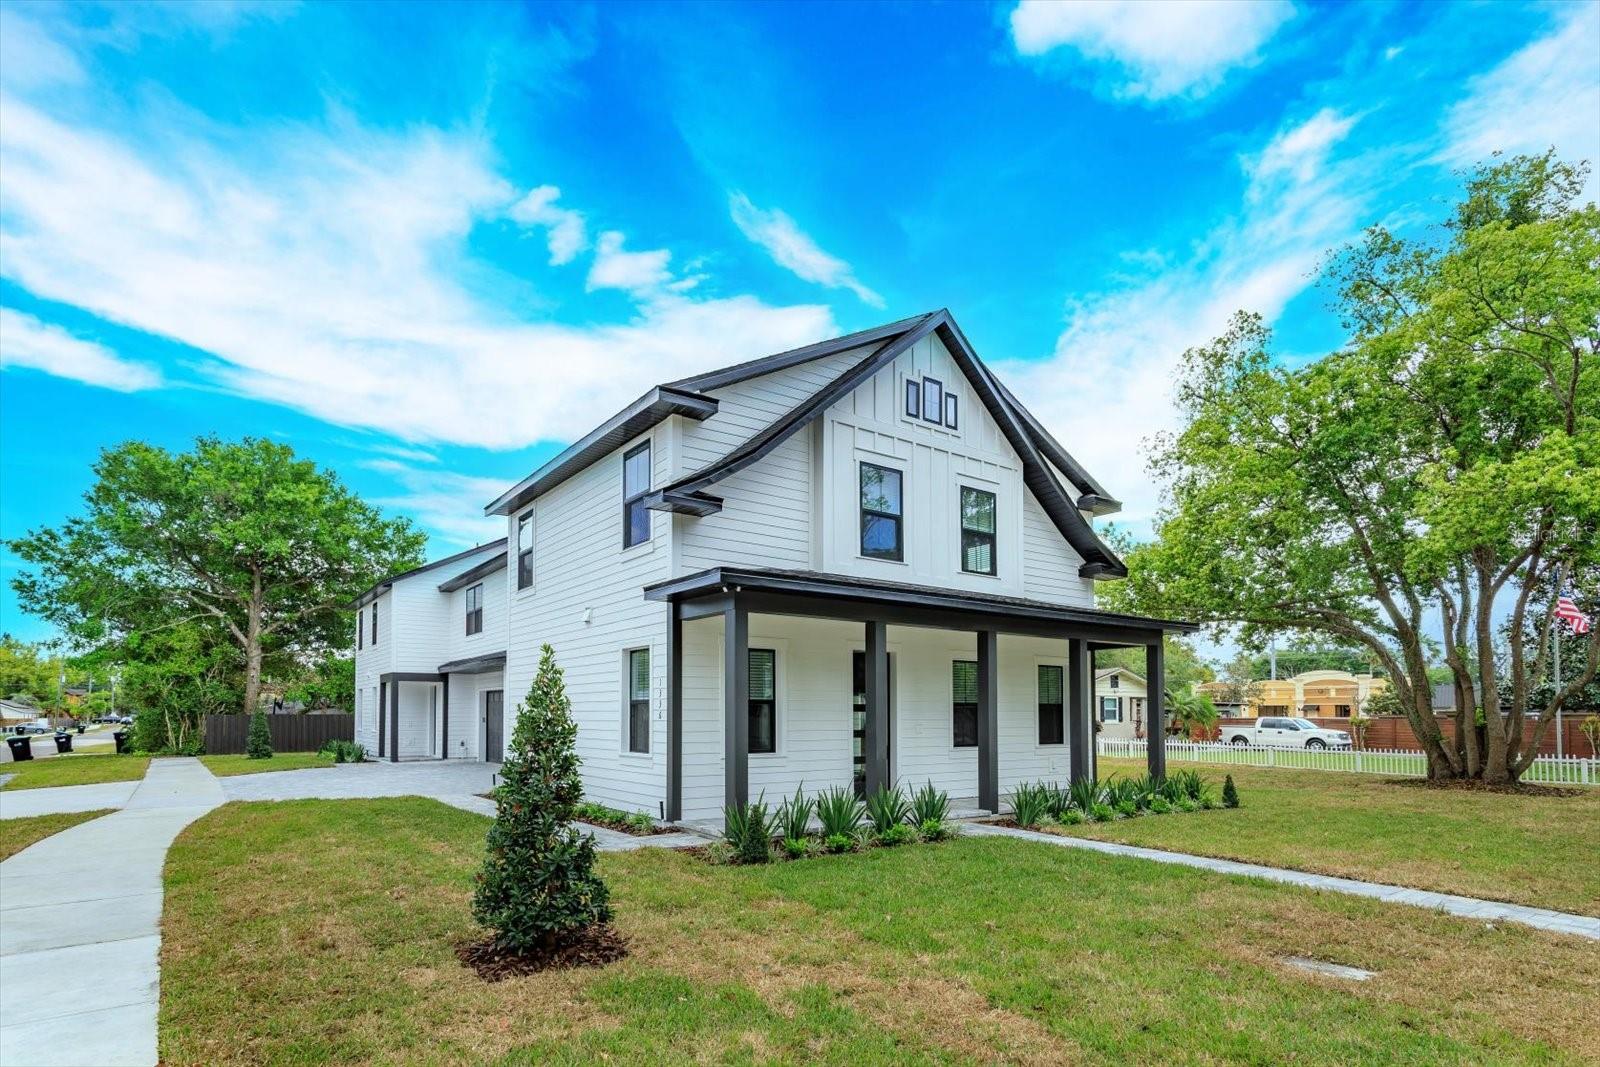
Welcome home to this NEWLY BUILT property in SODO! Situated on an oversized corner lot, with 3 bedrooms, 2.5 bathrooms and 1,751 sq ft, this home offers modern living with unbeatable convenience. Located just one block from Blankner Elementary and Boone High School, and moments from SODO's incredible shopping, dining, and entertainment options, this home perfectly provides easy access to everything you could need. As you step inside, you'll immediately notice the bright and airy open floor plan, featuring luxury vinyl wood plank flooring and stylish 2-inch faux wood blinds throughout for easy upkeep and care. The spacious living and dining areas flow seamlessly into the stunning kitchen, where quartz countertops, white shaker cabinets, and stainless steel appliances create a sleek yet functional space, perfect for both everyday meals and entertaining guests. Upstairs, the generously sized bedrooms provide plenty of natural light and storage, ensuring everyone feels right at home. The primary suite is a true retreat, offering a spa-like en suite bathroom with contemporary finishes. Outside, the oversized backyard is a private oasis, surrounded by a newly stained fence and beautifully landscaped, making it ideal for outdoor gatherings, gardening, or simply unwinding. The large double garage, with a convenient side entrance, provides easy access and additional off-street parking. Don't miss out on this amazing new home in an unbeatable location, schedule your private showing TODAY!!